
Auditor help — for auditors. Tracing a certificate to its evidence, and the records worth sampling.
Welcome
This manual is for auditors: internal auditors, ISO/IEC 17025 auditors, and customers' quality staff given access to check the company's records. Your account can open every page of the CertaCal office app and change nothing. Buttons that would change a record don't work for you, so you can explore freely.
Two things are worth knowing before you sample records: CertaCal scores every calibration from its record and a reviewer audits a share of each job before it's approved (see Review: approving jobs); and the audit trail records every change, sealed so tampering shows (see The office app).
Who does what in CertaCal
Everyone signs in with their own username and password. What you can see and do depends on your role, which the office sets in Settings › Company › Users. You only see what your role lets you act on: pages and lists you can't use don't appear at all. Auditors are the exception: they see everything and change nothing.
| Role | Works in | Can do |
|---|---|---|
| Technician | Technician app (phone or tablet) | Works the jobs dispatched to them, records calibrations, prints stickers, adds a scale found on a job (for the office to check), asks the office for a job. Sees only their own jobs and what each scale needs (its procedure, checklist and tests), not the company's lists, and no office app unless given an office add-on. |
| Reviewer | Office app: Home, Review, In progress, Jobs, Scales, Customers, Test weights, Reports | Reviews finished jobs: audits a sample of each job's scales against the program's quality score, decides anything flagged, and approves the job (which issues the certificates) or sends scales back to the technician; re-sends the job package to the customer. |
| Office admin | Office app | Everything a reviewer does, plus: sets up customers, locations and scales; schedules and dispatches jobs; answers technicians' requests; placed-in-service reports; test weights; reports and exports; settings; users. Approving procedures and tolerance rule sets is left to owners and quality managers. |
| Quality manager | Office app | Everything an office admin does. Owns the quality records: weight certificates, impact reviews, certificate wording, work instructions, checklists; approves procedures and tolerance rule sets. |
| Owner | Office app | Everything, including creating and changing other owners' accounts. |
| Auditor | Office app, read-only | Can look at everything, including Settings and the audit trail, and change nothing. |
| CertaCal administrator | CertaCal's administration address, outside your company | Adds companies, billing, site backups and notices. Not one of your users; sees your records only under Support access. |
This table is CertaCal's default. The owner can change who may approve amendments, rule sets, company policies, procedures and certificate wording, name technical managers, and choose which office pages office admins, quality managers and reviewers see, in Settings › Company › Role permissions. Owners always see everything, auditors always see what this table says, and nobody approves work they did.
Owners, office admins and quality managers who also do calibrations have Works in the field switched on (Settings › Company › Users). They then appear on the Jobs board and can be dispatched like a technician, and see their jobs in the technician app.
Office add-ons (Settings › Company › Users) give a technician parts of the office app without changing their role, for example a senior technician:
- Review: Review, In progress, Jobs, Scales and Customers; reviews and approves other people's jobs.
- Placed-in-service: Government reporting (placed-in-service and USDA P&S test reports), Scales, Customers and Weights & measures; prepares and sends the reports. A reviewer can be given this one too.
A change to someone's add-ons takes effect the next time they sign in.
How the work flows
- The office sets up the customer, its locations and its scales, with the tests each scale gets.
- The office schedules a visit and assigns it to a technician. (Or a technician asks for one, and the office accepts it.)
- The technician opens the job on their phone at the customer, tests each scale, prints its sticker, and finishes the job.
- CertaCal scores every calibration from its record, and a reviewer audits a sample of the job's scales (at least 10%, at least one, always including any that scored under 80%), decides anything flagged, and approves the job once it averages at least 80%. That issues the certificates. If something's wrong, scales go back to the technician to redo.
- When the job is approved, the customer is emailed their certificates and a health report.
- For legal-for-trade scales that were installed, repaired, moved or removed, a placed-in-service report goes to weights and measures.
- CertaCal sets each scale's next due date, and the cycle starts again.
Calibration basics
This chapter explains the ideas behind every screen in CertaCal. If you are new to scales and calibration, read it before anything else. Experienced staff can skip to the next chapter.
What a calibration is
A calibration answers one question: when a known weight is put on this scale, does the scale show the right number? We place certified test weights on the scale, read the indicator, and compare the reading with the weight we know is there.
The difference between the reading and the true weight is the error. Every scale is allowed a small error, called the tolerance. If the error is inside the tolerance, that point passes. If it is outside, it fails.
We write down what we found, adjust the scale if it needs it, test again, and give the customer a certificate that records all of it.
The words you will see every day
| Term | What it means |
|---|---|
| Capacity | The most the scale is built to weigh, for example 5,000 lb. |
| Division (d) | The smallest step the indicator shows, for example 1 lb or 0.1 lb. Also called the scale interval or graduation. |
| Number of divisions (n) | Capacity ÷ division. A 5,000 lb × 1 lb scale has 5,000 divisions. |
| Accuracy class | How precise the scale is designed to be: I, II, III, III L or IIII. Most shipping, floor and truck scales are Class III or III L. Lab balances are Class I or II. |
| Tolerance | The largest error allowed at a given load. It is counted in divisions (1 d, 2 d, 3 d...) and grows as the load gets heavier. |
| Error | The reading minus the true (applied) weight. A reading of 1,001 lb with 1,000 lb applied is an error of +1 lb. |
| As Found | The readings before you adjust or repair anything. This is how the scale was performing for the customer. |
| As Left | The readings after your adjustments. This is how you are leaving it. |
| Test weights (reference standards) | Your company's certified weights. Each weight is traceable to national standards through a lab certificate. |
| Legal for trade | A scale used to buy or sell by weight (a deli scale, a truck scale at a scrap yard). These are regulated by the state. |
Why As Found matters
The As Found readings tell the customer whether the product they weighed since the last visit was weighed correctly. If a scale fails As Found, the customer may need to look back at what they weighed. That is why you always record As Found before you touch anything, even if you can see the scale is off.
Where the tolerances come from
In the United States, scale tolerances come from NIST Handbook 44 (HB44), Specifications, Tolerances, and Other Technical Requirements for Weighing and Measuring Devices. The Scales Code in HB44 has a tolerance table (Table 6) that gives the tolerance, in divisions, for each accuracy class and load.
CertaCal does this arithmetic for you. For each test point it works out:
- How many divisions the test load is (load ÷ division size).
- Which band of the table that falls in for the scale's class.
- The tolerance in divisions, converted back to pounds or kilograms.
For example, a Class III scale with 0.1 lb divisions:
| Test load | Divisions | Maintenance tolerance |
|---|---|---|
| 0 lb | 0 d | 1 d = ±0.1 lb |
| 100 lb | 1,000 d | 2 d = ±0.2 lb |
| 300 lb | 3,000 d | 3 d = ±0.3 lb |
| 500 lb | 5,000 d | 5 d = ±0.5 lb |
Maintenance and acceptance tolerances
HB44 has two sets of tolerances:
- Maintenance tolerances apply to scales already in service. This is what almost every routine calibration uses.
- Acceptance tolerances are tighter (half the maintenance values for most classes). They apply to a scale that is new, newly installed, or just returned to service after major repair.
The office sets which one a scale is judged against (its tolerance basis). Some customers set their own tighter tolerances; the office can set those too. CertaCal shows the tolerance next to every reading, so you do not have to look it up.
The tests
The office decides which tests each scale gets. The technician app walks you through them in order. The common ones:
| Test | What you do | What it shows |
|---|---|---|
| Shift test (quadrants or corners) | Put the same weight on each corner or quarter of the platform and read it each time. | Whether the scale reads the same wherever the load sits (load cells matched, platform level). |
| Increasing load (build) | Add weight in steps, from zero up toward capacity, reading at each step. | Accuracy across the range (linearity). |
| Decreasing load (drop) | Take weight off in steps on the way back down. | Whether the scale follows the load down (hysteresis). Some customers ask for it; it is set per customer. |
| Zero return | Remove all the weight and check the scale returns to zero. | The scale isn't holding a false zero. |
| Repeatability | Put the same load on several times. | The scale gives the same answer each time. |
| Section test | For vehicle and truck scales: a test load on each section. | Each section weighs correctly. |
| Strain-load / substitution | For large scales where you can't bring enough certified weight: build a known load in steps using other material. | Accuracy above the weight you have with you. |
Each test shows the HB44 reference and a recommended load (for example, a shift test near one-third of capacity). You can use a different load if you don't have the weights with you. The app warns you when a load is below the recommendation; it is only a warning.
Test weights and traceability
Our weights are only useful if we can prove they are right. Every test weight is calibrated by an accredited lab, which issues a certificate with an expiry (recertification) date. That chain — our weights to the lab's standards to national standards — is called traceability.
When you record which weights you used, the certificate you issue is traceable. If a weight's certificate has expired, CertaCal warns you. To start, it doesn't stop you working, but the office has to explain it before the customer's certificate can go out. A company can choose to block it instead (Settings › Calibration › Company policies): then a calibration can't be sent until it's on current weights.
Legal-for-trade scales and placed-in-service reports
When a legal-for-trade scale is installed, repaired, moved, or removed, the state weights-and-measures office must be told. The form is a placed-in-service report. In California it goes to the county sealer; in Arizona to the state; other states have their own office and deadline, which the office sets up in CertaCal. CertaCal builds these reports automatically from your calibration and the office sends them.
Weights-and-measures inspectors may put a tag on a scale:
- Red tag — out of service. It can't be used until repaired and released.
- Blue tag — stop-sale / stop-use order.
- Yellow tag — a warning to fix something.
If a scale has a tag, you record it in the app, with the tag number and who approved putting it back in service.
Legal-for-trade scales also carry an NTEP (or California CTEP) Certificate of Conformance number — the CoC — on the data plate. It proves the model was type-approved. CertaCal asks you for it the first time you test the scale if the office doesn't have it.
Uncertainty (in short)
No measurement is perfect. Measurement uncertainty is an estimate of how far off our own measurement could be, from the weights' uncertainty, the scale's resolution and so on. ISO/IEC 17025-accredited certificates report it. CertaCal calculates it from the weights you pick; you don't have to work it out by hand.
The office app
The office app is where the company runs the business side of calibration: customers, their scales, the schedule, reviewing the technicians' work, the reports to weights and measures, test weights, and settings. It runs in a web browser on any computer. You don't install anything.
CertaCal is designed for ISO/IEC 17025:2017, the standard for the competence of calibration laboratories, and for 21 CFR Part 11 for your FDA-regulated customers' records (Help › Compliance statement). It keeps the records an assessor asks for: controlled procedures, traceable test weights, independent review before a certificate is issued, certificates with everything 7.8 requires, and an audit trail of every change. Accreditation itself belongs to the company: CertaCal supports it but can't grant it.
Signing in
- Open a web browser and go to the CertaCal address the office gave you, followed by
/office/(for examplehttps://yourcompany.certacal.net/office/). It works on a computer, a tablet or a phone. - Type your username and password and click Sign in. Usernames are first initial and last name (for example jsmith); capitals don't matter.
The company's web address (for example certacal.net) opens the CertaCal welcome page, with Log in and Try the demo buttons.
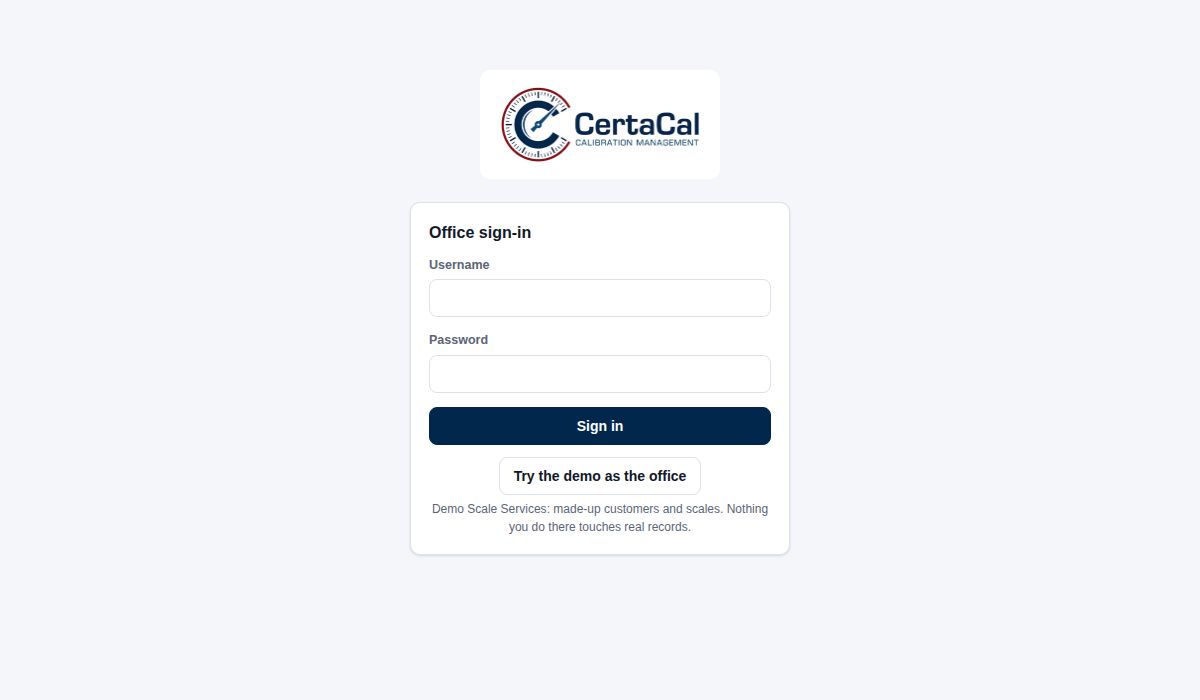
The first time an owner or office admin signs in to a new company, CertaCal opens Set up your company: the company's name, how certificate numbers look (see Settings › Certificates & reports › Certificate setup) what the job number is called on certificates, and the company's time zone and date format. Save and start opens the office; until then no other page opens for them.
If you forget your password, ask an office admin or the owner to set a new one for you (Settings › Company › Users → Reset password).
Your name and role are at the bottom of the menu, so you can tell at a glance whose account is open on a shared computer.
The demo company
Try the demo as the office on the sign-in page (and on the welcome page) opens a practice company: made-up customers, scales, test weights and jobs, some finished and waiting for review. Use it for training, or to show CertaCal to a prospective customer, without touching real records. At the demo's own address there is no username and password: the sign-in page has one link each for the office, the technician app and the customer portal. The demo goes back to the start every night.
The practice customers are in California, Arizona and Illinois. The Illinois one, a grain cooperative, shows Illinois's own placed-in-service forms: under Government reporting there's one for a new truck scale, marked as sent to the Illinois Bureau of Weights and Measures, and one for a floor scale adjusted on a routine visit, ready to send. The Bureau is on the Illinois tab of Government reporting › Offices, and the company's Illinois registration in Settings › Calibration › Agency & licenses.
- A DEMO MODE strip runs across the top of every page. Other visitors use the same demo at the same time and see what you enter, so don't enter real customer information.
- Certificates are stamped DEMO, and nothing is emailed: no customer emails, no placed-in-service reports, nothing sent to ERPNext or QuickBooks.
- Reset demo in the strip puts the practice company back to the start, ready for the next person.
The technician app has its own Try the demo as a technician button, signed in to the same practice company. The customer portal has Try the demo as a customer: one of the practice customers, with its scales, last year's certificates and a troubleshooting report. A service request made there shows up on the demo office's Jobs page. In the demo office, the Technician app and Customer portal links (click your name at the bottom of the menu) open each one signed in as the demo person.
CertaCal's administrator can switch the public demo off for the whole site. It resets itself every night.
Your training company
Your company has its own training company, at your company's address with -training after its name: for example acme-training.certacal.net for acme.certacal.net. Click your name at the bottom of the menu and choose Training company to open it.
- Sign in there with your usual username and password. You get the same role as in the company; nobody needs a new account.
- It's a copy of your company's own setup: your scale types and tests, your work instructions (SOPs), tolerance rules, checklists, comment templates, certificate layouts and settings, with made-up customers, scales and two years of history. New technicians can learn your procedures without touching real records.
- A striped amber bar runs across the top of every screen: Training company: practice only. Nothing here is sent to customers. It can't be closed, TRAINING shows beside Office in the menu and at the start of the browser tab's name, and Go to <your company> in the bar takes you back to the real one. Certificates are stamped TRAINING, and nothing is sent: no customer emails, no placed-in-service reports, nothing to ERPNext or QuickBooks.
- Practise here, not in your company: practice work in the real company is real work, and it's put right by voiding or amending it, never deleted.
- The owner, an office admin or the quality manager can click Reset training company in the bar: everything done there is cleared, your setup as it is that day is copied in again, and the sample visits are dated from that day.
- Only your company's people can sign in there.
Finding your way around
The dark bar down the left side is the menu. It is the same on every page, grouped under Work, Records, Compliance and Business; you see only the items your role uses.
| Menu item | What's there |
|---|---|
| Home | What needs attention today, and the headline numbers. |
| Jobs | The schedule board, job requests from technicians and customers, and locations that need a visit booked. The In progress tab has the visits technicians are working on now. |
| Review | Finished jobs waiting for review, with the program's quality score and the scales to audit. Approving a job issues its certificates. |
| Customers | Every customer account, its locations and its scales. |
| Scales | Under Customers: every customer's scales in one list. Search, filter by due date or status, add a scale. |
| Test weights | The company's weight kits and their certificates, recalls and out-of-tolerance reviews. |
| Government reporting | The reports that go to county or state weights and measures (placed-in-service) and, for scales under the Packers & Stockyards Act, to USDA. The Offices tab lists the offices they go to, for every state you work in. |
| Reports | Business and quality reports: calibrations due, scales tested, fails, response time, weights, service agreements, job quality scores, nonconforming work, a full scale export. |
| Quotes | Service agreement quotes for customers and prospects, and the prospects themselves (while quotes are on). |
| Money | What closed jobs billed by month, technician and customer, split into flat-rate labour, hourly labour and parts (owners and office admins). |
| Settings | Users, agencies and licenses, certificate wording and review settings, tests, work instructions, checklists, lists, and integrations (API, webhooks, QuickBooks, ERPNext). |
Small numbers next to a menu item are counts that need you: red means something is late or wrong (overdue scales, weights without a current certificate, job requests), grey means work is waiting (jobs to review).
Click your name at the bottom of the menu for:
- Help: the guide for your role, in a new tab (search it for any word, such as "shift test" or "merge"). Every guide is also listed at
/help/on the CertaCal address. - Technician app: the phone app in the same browser, useful for seeing what the technician sees.
- Terms.
- Appearance: Light, Dark or Same as this device (the default, which follows your computer's or phone's own light or dark setting). Your choice follows you to every device you sign in on, in the office, the technician app and the customer portal. In the demo, which everyone shares, it stays on the device you chose it on.
- The version, e.g. CertaCal 2026.10.20 · 43f0e4c. Click it to copy it when you report a problem.
- Sign out.
When CertaCal has been updated since the page was opened, a bar at the top says A new version of CertaCal is ready; click Update.
Notices from CertaCal
Now and then a notice from CertaCal shows across the top of the page: planned maintenance when CertaCal will be unavailable, a new feature, or an important change. Close an ordinary notice with × and it stays closed, on every computer and phone you use. A notice marked Important (maintenance, for example) can't be closed; it goes by itself when it ends.
The Home page
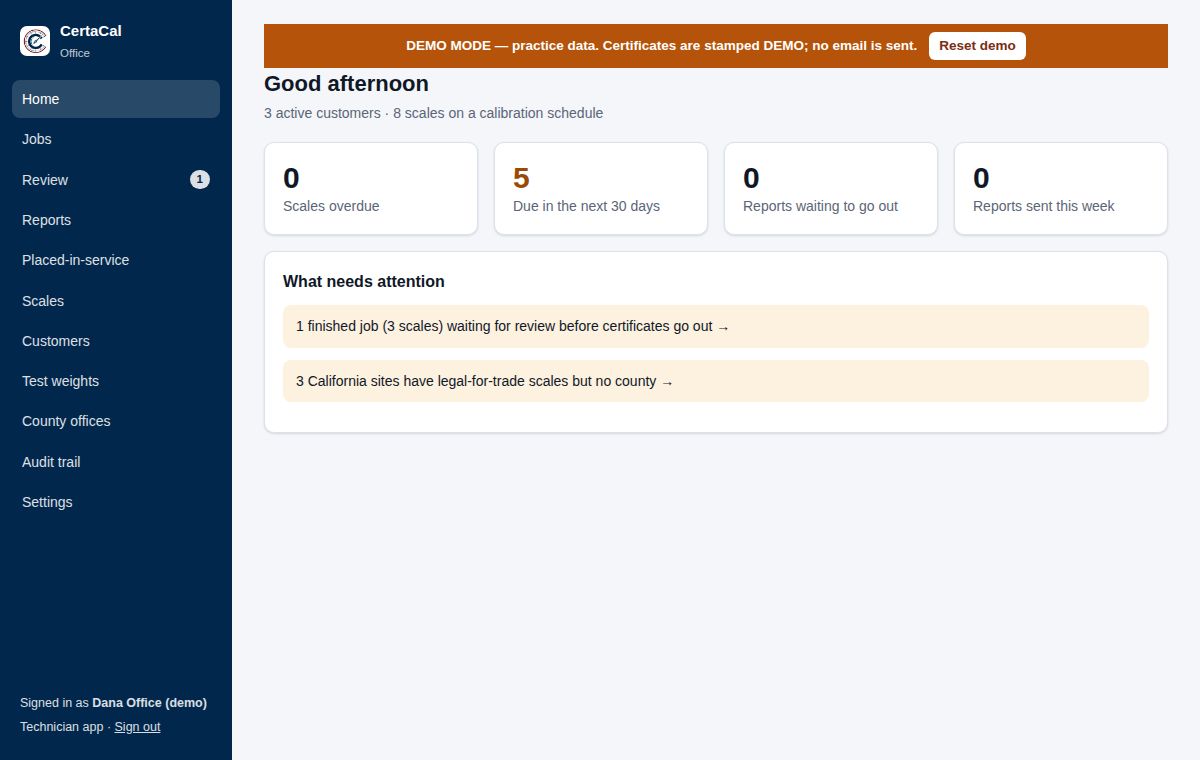
The four boxes at the top are the headline numbers: jobs overdue and jobs due soon (in the next 30 days, or your company's own due-soon days) (one job per location, with the number of scales in brackets), placed-in-service reports waiting to go out, and reports sent this week. Click a box to see the list behind it.
Tasks, above it, lists what the office must do by a date: the reference standards and test-weight kits to send for calibration before they're due (see Test weights), and each scale that failed, to follow up within two days with the customer, a repair or a quote (it opens the scale). Yours come first, then the rest with who they're for. Done ticks one off (it's kept in the audit trail). A new due date makes a new task.
What needs attention is your to-do list, in a tile for each area of work: Field work, Review & sending, Government reporting, Weights & standards, Quotes & agreements, Quality (open NCRs) and Records & setup. Each line is a count and what it's of; click it to open the page where you deal with it, or point at it for more. The colour of the count says how urgent it is: red for overdue or broken, amber for waiting on you, blue for information, green for good news. Tiles with red come first. An area with nothing waiting shows as a green all clear below the tiles. You only see the areas your role can open. It includes:
- job requests from technicians and customers, and scales technicians added in the field;
- finished jobs waiting for review, and approved jobs whose email to the customer failed;
- placed-in-service reports that are late, due today, missing information, or ready to send;
- test weights without a current certificate, weights due for recertification, and weights that came back from the lab out of tolerance;
- reference standards that came back out of tolerance, and test weights or reference materials overdue for an intermediate check;
- service agreements due for review or ended without renewing;
- legal-for-trade scales with no CoC number, and California locations with no county.
When everything is handled, it says "Nothing waiting."
How saving works
Most fields in the office app save by themselves when you leave them: type a change, then click somewhere else or press Tab. A small message at the bottom of the screen says "Saved". Switches and drop-down lists save the moment you change them.
Longer pages (a scale's details and tests, a customer's page) also have a Save bar at the bottom. Clicking it saves the field you are still in and confirms that everything is saved. Use it before you leave the page if you're not sure.
Forms that create something new (Add a customer, Add a scale, Schedule a visit) have their own button at the bottom, and nothing is created until you click it.
What your role lets you do
What you see in the menu, and what you can change, depends on your role. A page you can't use isn't shown.
- Reviewers see the review side of the office: Home, Review, In progress, Jobs, Scales, Customers, Test weights and Insights. They can audit scales, approve or send back jobs, approve or return single calibrations, and re-send job packages. Everything else is view-only.
- Office admins, quality managers and owners see and can change everything in the office app. Approving procedures, tolerance rule sets, company policies, certificate wording and amendments is for owners and quality managers.
That's CertaCal's default. The owner can change who may approve each of those, name technical managers who get approvals of their own, and choose which pages office admins, quality managers and reviewers see, in Settings › Company › Role permissions. Owners always see every page; auditors keep what they see; Home is always there; auditors never approve. The same page sets whether people may approve their own work (by default, someone else approves it). A change reaches people already signed in within about 15 minutes.
- Technicians use the technician app. The office can give a technician the Review add-on (Review, In progress and Jobs, to review other people's work) or the Placed-in-service add-on.
- Auditors see every office page except the Company settings (apart from its Audit trail), the Connections and Your CertaCal account settings and the management-only reports (Job quality scores, Your figures against the industry), and change nothing.
Exporting to Excel or CSV is for office admins, quality managers and owners.
The audit trail
Open Settings › Company › Audit trail (auditors see it there too). CertaCal records every sign-in (including refused ones) and every time anyone adds, changes or removes anything, from the office or the technician app. Browsing isn't recorded. Each entry says who, when, from which app, what happened, and, for a change, each field's value Before and After.
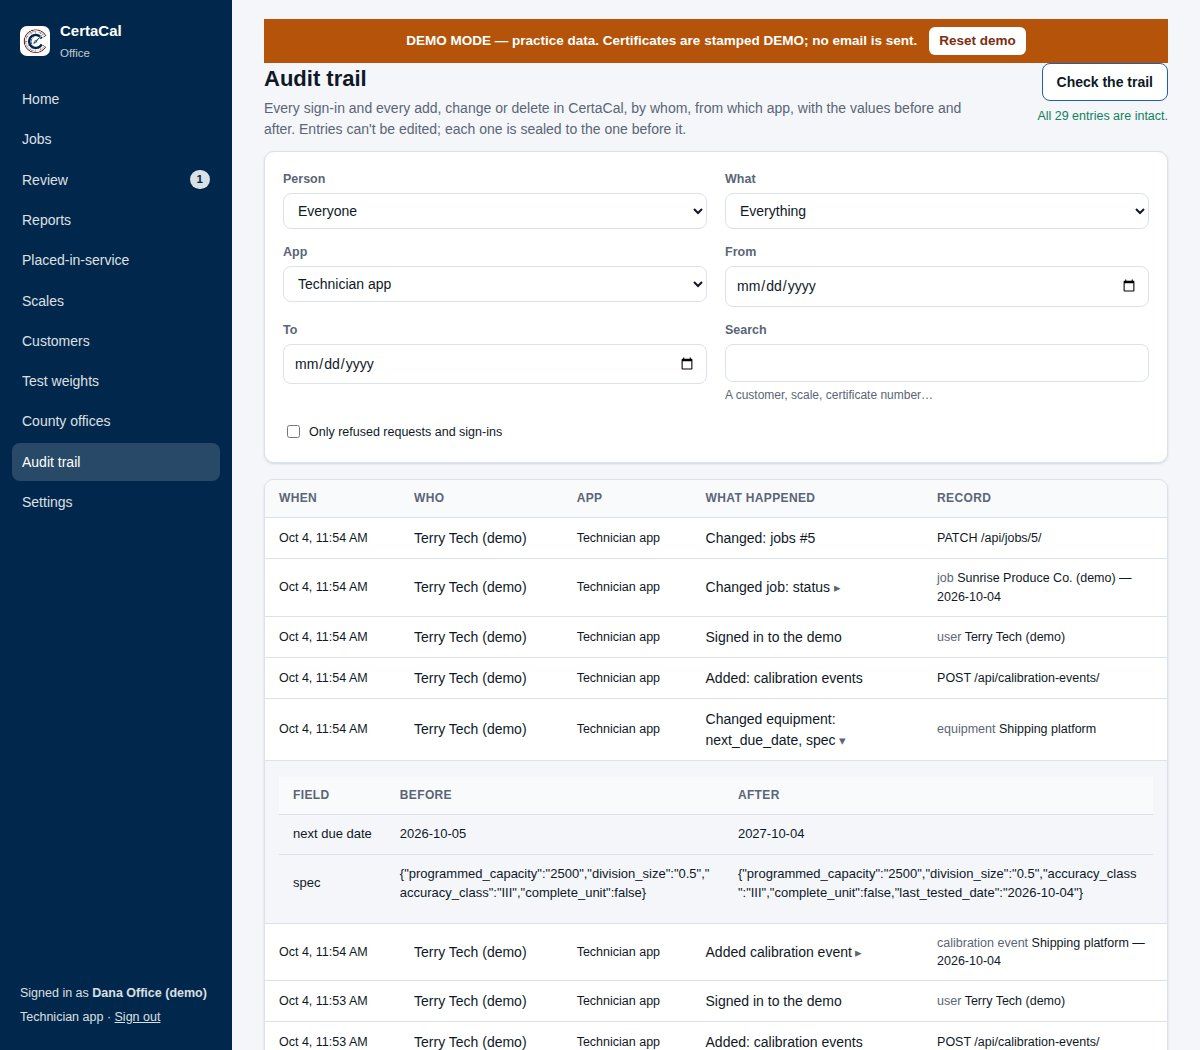
- Filter by Person, What (records added, changed or removed; reviews and status changes; sign-ins), App, dates, or Search for a customer, serial number or certificate. Only refused requests and sign-ins shows attempts that were turned away.
- A scale's and a customer's page each have a Change history button that opens the trail for just that record.
- Entries can't be edited or deleted. Each one is sealed to the one before it, so changing or removing an old entry breaks the chain. Check the trail re-reads every entry and confirms All N entries are intact, or names the first one that was altered.
Tracing a certificate
The most common audit task is to take one certificate and follow it back to its evidence. Here is the path.
- Find the scale. Click Scales and search for the serial number or name on the certificate.
- Open its History tab. Every calibration is listed with its date, certificate number, technician, the tests done and each test's result. Calibrations brought over from the previous system are marked Imported and have the original certificate PDF.
- Check the setup. The Tests & weights tab shows the tests the scale is set up for and the loads asked for; the Details tab shows its class, capacity, division, tolerance basis, work instruction and whether it's legal for trade or in the ISO 17025 scope.
- Check the weights. Click Test weights, open the kit the technician used, and use Recall with the calibration's date: the calibration should be in the list. The kit's page shows the certificate its weights were on, with its traceability number and due date. It should have been current on the day.
- Check the review. On the Review page (tick Show closed jobs), or for older jobs ask the quality manager for Reports → Job quality scores: the job review shows who approved the job and when, the program's quality score, and which scales were audited. Each calibration shows who decided it and any reason given for approving it despite a warning.
- Check the changes. The scale's Change history button opens the audit trail for that scale: every change since it was added, by whom, with the values before and after.
- Verify the certificate itself. Scan its QR code with a phone. The verification page confirms the certificate was issued by the company and hasn't been changed.
Other records worth sampling
| To check… | Look at… |
|---|---|
| Out-of-tolerance weights were followed up | Test weights → Weights found out of tolerance and each impact review: the list of affected calibrations and the recorded outcome. |
| Procedures are controlled | Settings › Field work › Work instructions: number, title, revision, steps. |
| Inspections are consistent | Settings › Field work › Inspection checklists. |
| Placed-in-service reports go out on time | Government reporting → All: status, and when each was sent. |
| Who can do what | Ask the owner or an office admin to show Settings › Company › Users: each person's role, add-ons and whether their account is on. The Admin settings aren't shown to auditors. |
| Overall activity | Reports: Scales tested, Adjustment / fail, Standards back from the lab. |
| Jobs are reviewed as the procedure says | Ask the quality manager to show Reports → Job quality scores (each job's score, audits done against those needed, and the decision) beside Settings › Company › Review & auto-approval. Both are for management only. |
| Records haven't been altered | Audit trail → Check the trail: confirms every entry is intact. Filter by person or date, or tick Only refused requests and sign-ins. |
The quality system in CertaCal
As quality manager you own the records that show the company's calibrations can be trusted: that the weights were traceable, the procedure was followed, the work was checked, and the certificate says what it must. Assessors under ISO/IEC 17025 (and customers' auditors) will ask to see these records. This chapter shows where each one lives and what you look after.
What CertaCal records automatically
For every calibration, without anyone doing anything extra:
| Record | Where it comes from |
|---|---|
| Who did the work, when, where | The technician's sign-in and the job. |
| As Found and As Left readings, each with its tolerance and pass/fail | The technician's entries; tolerances from HB44 and the scale's class. |
| Which test weights were used, and whether each was on a current certificate | The technician's weight picks, checked against the weight records. |
| The work instruction and revision followed | The scale's work instruction on the day. |
| The inspection checklist as it was that day, with each rating | The checklist in Settings on the day. |
| Environmental conditions | Entered when the scale has Collect temperature & humidity on. |
| Measurement uncertainty | Worked out by CertaCal for scales: division, test weights' tolerances, repeatability and shift tests, with your coverage factor (k = 2 to start), never below the minimum (Settings › Certificates & reports › Certificate setup). The method's values are company policies. |
| Magnet validations: Gauss and five pulls per element, the minimums and where they came from, the gauss meter and force gauge checks, the magnet's condition, and the tag and customer contact for a failure | The technician's Gauss and pull step. The Review page flags a failure, a missing limit, a failed end-of-job gauge check, a test above the rated temperature, and advisories such as uneven pulls or damage. |
| Metal detector checks: each test piece at all nine positions, the fail-safes, any setting changed, and who at the customer was told of a failure | The technician's Test pieces step. The Review page flags a failure, a changed setting, or a check with no customer test pieces. |
| Flow meter test drafts: test, reference, flow rate, product temperature, volume delivered, indication, error in %, repeatability, meter factor and seals | The technician's Test drafts step. The Review page flags a failed draft, repeatability over its limit, a missing normal or special test on a commercial meter, a changed meter factor, and drafts with no statement. |
| Caliper and micrometer readings against gauge blocks: zero, each point, jaw tips, inside and depth, block and instrument temperatures | The technician's Readings step. The Review page flags a failure, a missing zero, a caliper with fewer than five points, and blocks more than 1 °C from the instrument. |
| Thermometer tests: the reference thermometer's ice-point check at the start of the job, each point's label, and a boiling point's altitude or pressure and expected value | The technician's Ice-point check step and test points. The Review page flags a missing check, a reference that failed it, and a boiling point far from the expected value. The certificate prints the check and the labels. |
| Who reviewed it, when, and any reason given | The Review page. |
| The job's quality score, which scales were audited, and the decision | The job review (Review page; Reports → Job quality scores). |
| Every add, change, delete and sign-in, with before and after values | The audit trail, sealed so changes to it show. |
| The certificate: number, PDF, digital copy (DCC), QR verification | Issued on approval. |
Nothing on an issued certificate can be edited. If a certificate is wrong, the scale is recalibrated or the calibration is returned and redone, and a new certificate is issued.
What you look after
Test weights and their certificates
Keep every kit on a current certificate (Test weights chapter). Watch the Home page for weights due soon (within 30 days unless changed in Settings › Calibration › Company policies) and weights without a current certificate. Record each lab certificate with its traceability number, and always enter the lab's as-found results: that is what triggers a customer-impact review when a weight came back out of tolerance. A weight that wasn't used on any calibration while it was out (from its previous certificate to this one) is closed automatically as No customer impact, with that reason recorded; if imported history later shows it was used, the review reopens.
Kits we calibrate in-house as a weight set are recorded on Test weights by themselves when their certificate is issued.
Check test weights and reference materials between calibrations under Test weights › Intermediate checks (Test weights chapter), every six months unless changed in Settings › Calibration › Company policies. A check that fails on both comparisons takes the item out of use and opens a customer-impact review. A passing check is the item's last known in tolerance, so a later finding at the lab only looks back to it.
Other standards found out of tolerance
The same review applies to every other standard: reference thermometers and hygrometers, provers and test measures, gauge blocks, viscosity standards, moisture-analyzer temperature kits, and a customer's own standards (its weights or instrument). Where CertaCal learns that a standard was found out of tolerance:
| Standard | Found out of tolerance when… |
|---|---|
| Our own instrument or reference material | You record its new certificate (Test weights › Other reference standards › New certificate) with an as-found error over the tolerance, or tick Found out of tolerance and say what the certificate found. |
| A customer's standard we calibrate | Our calibration's as-found readings are outside their tolerance. Adjusted alone doesn't count: a standard adjusted while it was within tolerance wasn't out. |
| A customer's standard calibrated by an outside lab | You add that lab's certificate on the device's History with an as-found error over the tolerance, or tick Found out of tolerance. |
As for weights, out of tolerance means the as-found error is over the tolerance, with no allowance for the lab's uncertainty. The review lists the calibrations the standard was used on from its previous certificate to the new one; it is reviewed under Test weights › Found out of tolerance with the same outcomes, and records who decided, when and why. A standard that wasn't used on any calibration in that time is closed automatically as No customer impact, with that reason recorded, and reopens if imported history later shows it was used. A standard found out of tolerance on its first certificate in CertaCal gets a review that closes itself at once, No customer impact: first certificate in CertaCal, so no calibrations could have used it, so the finding is on file.
Every new certificate's result is kept, in or out, and is listed with the weights in Reports → Standards back from the lab. Once a standard's dates are set they change only through New certificate, so a new certificate can't be entered without saying what the lab found. Weight reviews record who decided and when too.
Certificates that report several items
When one certificate covers several items (the weights of a weight set), each item is judged on its own. An item that fails is reported as failed and the rest can pass; the certificate's result line says how many are in tolerance and names the ones that aren't. A failed item is then repaired and recalibrated on its own, replaced, or removed from the set; it doesn't fail the whole set. The set as a whole is reported as failed only when no item in it passes.
Approvals with a reason
When a reviewer uses Approve anyway because a weight wasn't on a current certificate, the reason is kept on the calibration. Check these regularly (Reports → Scales tested shows review state). A pattern of overrides means kits aren't being recertified on time.
Job review and the quality score
CertaCal scores every calibration from its record and the reviewer audits a share of each job (Review chapter). You set the share and the minimum score: Settings › Company › Review & auto-approval. Watch Reports → Job quality scores: a technician whose average is slipping, or a line that keeps losing points (photos, signatures, notes), shows where training is needed. If 10% audits keep finding problems the program didn't, raise the share. How the score is worked out is yours to set too (Settings › Calibration › Company policies, Quality score): what each of the four lines is worth (they add up to 100) and what the readings line loses for copied-looking readings, unexplained adjustments and the rest. Each calibration keeps the values in force on its date. Copied readings sets how many As Found readings must differ from their test load before a scale's readings are compared with its last visit and the job's other scales. Automatic approval lists what keeps a calibration from being approved automatically: some are your choice (each relaxing needs a reason, kept with the version), the rest always apply.
How your scales compare with the industry
Reports → Your figures against the industry (owners and quality managers) shows, for each kind of equipment, how often your scales were found out of tolerance as found against the same figure pooled from every company on CertaCal. An industry figure shows only when at least five companies contributed. Use a big difference as a question for your management review: longer intervals, harder use, or a procedure to look at. See Your figures against the industry in the Reports chapter.
The audit trail
Settings › Company › Audit trail records every sign-in and every change. Click Check the trail each month: it confirms All N entries are intact. If it ever reports an altered or removed entry, treat it as a nonconformance: record it, find out what happened (CertaCal support can help), and keep the result with your quality records.
Work instructions
Each SOP in Settings › Field work › Work instructions has a number, title and revision. Only owners and quality managers add, change or approve them. When you revise a procedure:
- Upload procedures and choose the new PDF (same number), or edit the work instruction, change the Revision and attach the new PDF.
- Update the steps shown to the technician if it has any.
- Post a Tech app message so technicians know.
The issue it replaces is kept under History with its PDF, so the procedure in force on any past date can be shown. Certificates already issued keep the revision they printed.
Each kind of equipment has its own default work instruction: scale types get the scale procedure, and thermometers, hygrometers, calipers, flow meters and the rest get theirs. A group carried over from an older system (such as Measurement) has none, so give each item its exact type before it's calibrated; until then the technician sees no work instruction for it.
#### Procedures you can add
Under Settings › Field work › Work instructions, Procedures you can add lists ready-written procedures (the CP series): the quality system (CP-001 to CP-031), the procedures for each kind of equipment (CP-100 and up) and test methods. They're written for any calibration company, whether or not it is accredited.
- Read shows the text. Add makes it your own work instruction, a draft technicians don't see. It's linked to the tests it covers, its kind of equipment and (for the scale procedures) the HB 44 tolerance rules, but never replaces a procedure you already chose for any of them.
- Edit the draft to match how your company works, then approve it as you would any revision.
- If your company isn't accredited, turn off Accredited to ISO/IEC 17025 under Settings › Certificates & reports › Certificate setup first: procedures you add then come without their ISO/IEC 17025 notes.
- When a newer version is published you'll see Take version N. Taking it replaces your text with the new one as a draft to approve again, so keep a note of your own changes.
Inspection checklists, comment templates, tests
- Inspection checklists decide what technicians inspect and what can appear as Poor on a certificate.
- Comment templates keep technicians' certificate notes consistent and professional.
- Test catalog and Tests by equipment type decide which tests exist and which are on for new scales. A test switched off disappears everywhere, so switch off with care.
How CertaCal computes uncertainty
For every scale test point CertaCal works out the expanded uncertainty U from the calibration's own data (EURAMET cg-18, the GUM):
- Resolution: the zero and the load reading, each d/√12.
- Test weights: the load times the worst relative value of any weight used: its class tolerance T/√3, or its certificate's U/2 without one (or the other way round, if your policy says so). No weight data: 0.5 d/√3, flagged.
- Repeatability: the standard deviation of the repeatability test, never below 0.5 d/√3; 0.5 d when it wasn't run.
- Eccentricity: from the shift or section test, ΔE × L / (2 L<sub>shift</sub> √3); 1 d at a third of the load when it wasn't run.
- Substitution: each substitution under the load adds two readings' resolution and the repeatability.
u<sub>c</sub> is the root of the sum of their squares and U = k × u<sub>c</sub>, never below the company's minimum. The numbers above that are assumptions, and k, are your Uncertainty company policies (Settings › Calibration › Company policies), approved and versioned like the others; a calibration keeps the version in force on its date. When uncertainty is printed, the certificate and the DCC say: "Uncertainty is the expanded uncertainty U: the combined standard uncertainty multiplied by a coverage factor k = 2, giving a coverage probability of approximately 95 %."
Each part is a line of the budget, in order, with what's known (its value), how it's distributed, its standard uncertainty u and its degrees of freedom ν (the repeatability test's readings less one; the other lines count as known exactly). Each budget also keeps the policy version it was worked out with.
Four more parts are your choice, each off until you switch it on in the Uncertainty policies:
- Air buoyancy (cg-18 7.1.2.2): a bound in ppm of the load, 5 ppm unless you change it.
- Drift of the test weights (cg-18 7.1.2.3): each weight's change between its last two certificates in CertaCal, or a share of its class tolerance (33 % unless you change it) for a weight without two, or for every weight if you choose the tolerance only.
- Convection (cg-18 7.1.2.4), for weights not yet at the room's temperature: a bound in ppm of the load, 1 ppm unless you change it.
- Coverage factor: fixed (k above), or calculated: Student's t for the effective degrees of freedom (Welch–Satterthwaite, GUM G.4) at the coverage probability you set, 95.45 % unless you change it. A repeatability test of few readings then gives a larger k. The certificate and the DCC state the k used and that it was calculated.
The starting values are only a starting point: check each against your own uncertainty assessment before switching it on. None of them depends on the EURAMET cg-18 policy, so you can use the fuller budget without enforcing cg-18's test set.
Field methods
Where HB 44 and the method procedures leave the method to you, the choice is a company policy (Settings › Calibration › Company policies, Field methods, Moisture analyzers, Magnets and Load-cell troubleshooting): the decreasing-load test's loads, how far under one-quarter a corner load may be, the moisture analyzer's weighing load, the magnet trend and temperature limits, and the short-circuit limit for a load-cell leg. They start where CertaCal always was, a more lenient one needs a reason, and what HB 44 fixes is listed beside them as Always and can't be changed. A calibration keeps the loads actually used (and whether they were below the suggestion), and a magnet record or troubleshooting report keeps the values it was judged by, so a change applies to new work only.
Calibrating to EURAMET cg-18
Some customers (pharmaceutical and other laboratories) ask for their scales and balances to be calibrated to EURAMET Calibration Guide No. 18. Whether CertaCal holds you to it is a company policy (Settings › Calibration › Company policies, EURAMET cg-18), approved and versioned like the others:
- Off (the default): nothing changes, and the cg-18 statement never prints.
- Selected devices: cg-18 applies only to the devices switched on. Switch it on with Calibrate per EURAMET cg-18 on the scale's page, for many at once by picking scales on the equipment list (cg-18 on / cg-18 off), or for every device you add for a customer with New devices for this customer use cg-18 on the customer.
- All scales and balances: cg-18 applies to every scale and balance.
The test set is yours to set: the number of repeatability readings (5), the loads in the increasing-load test (5 above zero), and the eccentricity load (at least Max ÷ 3). Where cg-18 applies, the technician app adds these tests to the scale's own and won't complete the calibration until they're done. A test that truly can't be done can be marked not possible, with the reason; that calibration always waits for a person.
In Review the calibration shows cg-18 met or exactly what's missing. What happens when it isn't met is your EURAMET cg-18 not met choice: Block (it can't be approved until it's completed), Wait (the default: the reviewer returns it to be completed, or approves it without the cg-18 statement and gives the reason), or approve it without the statement, automatically if nothing else waits. The certificate and the DCC say the scale was calibrated per cg-18 only when it applied and the set was done; reword the sentence under Certificate wording. Each calibration keeps whether cg-18 applied when it was done and the policy version, so changing the policy or a device's switch later never changes calibrations already recorded.
Calibrating to EURAMET cg-19
EURAMET Calibration Guide No. 19 does for pipettes, burettes and volumetric glassware what cg-18 does for scales, and works the same way (Settings › Calibration › Company policies, EURAMET cg-19): Off (the default), Selected devices (switched on with Calibrate per EURAMET cg-19 on the instrument's page, from the equipment list, or for a customer's new devices on the customer), or All volumetric instruments.
cg-19 has its own test plan, also a company policy: piston pipettes and burettes at 10, 50 and 100 % of nominal with 10 weighings each (ISO 8655-6), glassware at nominal with 10 (ISO 4787). The test catalog's plan stays the one every volumetric calibration starts from; where cg-19 applies the technician gets the larger of the two, and changing the catalog never changes what cg-19 asks for.
Where it applies, the technician app won't complete the calibration until each of cg-19's volumes has its weighings, each with its balance reading and water temperature, the air temperature, pressure and humidity are recorded, and the balance is in date with a certificate uncertainty on file (a balance that isn't locks the weighings). After an adjustment the As Left weighings count. A volume that can't be done can be marked not possible with the reason; that calibration always waits for a person. Review shows cg-19 met or what's missing, under the same Block / Wait / approve-without-the-statement choice as cg-18. Only when it applied and was met do the certificate and the DCC say "Volume determined gravimetrically and uncertainty evaluated per EURAMET Calibration Guide No. 19 (v3.0) and ISO 8655-6" (ISO 4787 for glassware); reword it under Certificate wording. Each calibration keeps what applied when it was done.
Testing balances to USP <41> (2026)
USP General Chapter <41> Balances applies to balances used to weigh materials that a USP monograph says must be "accurately weighed". The 2026 revision, in force since 1 February 2026, excludes balances used for manufacturing. USP <1251> gives guidance (safety factors, routine checks); CertaCal reports it but never judges by it.
Switch it on for all of a customer's balances with This customer's balances are tested to USP <41> (2026) on the customer, or for one balance with Test to USP <41> (2026) on its page: The customer's setting, On for this balance or Off for this balance. The balance's own choice wins. The equipment list's USP <41> on / off buttons set many balances' own choice at once. Your company can switch it off altogether, or apply it to every scale and balance, under Settings › Calibration › Company policies, USP <41>.
Give each balance its smallest net weight: the smallest net weight the customer weighs on it, a tare such as a vessel not counted. The customer sets it and it stays fixed; a calibration's minimum weight never changes it. Set a default on the customer (in g) and a balance's own value wins. An optional USP <1251> safety factor (2 for a normal laboratory, 1.5 for automated weighing) is reported as guidance only.
Where it applies, the technician app adds a USP <41> step after the balance's other tests and works out each result as it's typed:
- Sensitivity (USP's route to its 0.10 % accuracy requirement): one calibrated weight from the weight set ticked on the first step, above 5 % of Max (the largest single piece below Max is best). Zero, place it, read once stable. It passes when the reading is within 0.05 % of the weight's conventional mass (its nominal plus the error on its current certificate). The weight must be OIML F1 or better (ASTM E617 class 3 or better) above 500 mg, or have a certificate uncertainty of at most a third of 0.05 % (0.0167 %); a weight that doesn't qualify, or has no current certificate, can't be chosen, and the server refuses it too.
- Repeatability: one weight between 100 mg and 5 % of Max (100 mg where 5 % of Max is less) at the centre of the pan, weighed at least 10 times, zeroing before each; it needn't be calibrated. s is the standard deviation of the weighings; below 0.41 d (d, the balance's scale interval on its record) it counts as 0.41 d, and the certificate says so. The minimum weight is 2000 × s. Repeatability passes when the balance's smallest net weight is at least the minimum weight (2s ÷ the smallest net weight at most 0.10 %). With no smallest net weight on record the minimum weight is reported with no repeatability verdict, and the certificate says why.
- As found and as left: test before any significant work, and again after it. When the balance is adjusted with an external weight, repaired, opened or moved, the technician ticks test again As Left (the app ticks it when the readings changed) and both tests are needed again. Levelling and the balance's own internal adjustment don't count.
A multiple-range balance is tested at its Max (its coarsest range); a test in each range used routinely isn't separate in CertaCal yet, so note it on the calibration if you run one.
The technician can't complete the calibration until both tests are done (as left too, when ticked), unless one is marked not possible with the reason; that calibration always waits for a person, and so does one where a test failed. Review shows the results beside the balance's other checks, under the same Block / Wait / approve-without-the-statement choice as cg-18. The certificate and the DCC report, as found and as left: the sensitivity weight with its conventional mass and uncertainty (or class), the reading, the error and pass or fail; and the repeatability weight, the number of weighings, s (and whether 0.41 d was used), the minimum weight, the smallest net weight and pass or fail. Only when both tests passed does the certificate add "Sensitivity and repeatability tested in accordance with United States Pharmacopeia General Chapter <41> Balances (2026); both tests passed"; reword it under Certificate wording. The calibration's measurement uncertainty and your decision rule print as they do on every certificate (Settings › Certificates & reports).
How often a balance is checked is the laboratory's own risk-based choice; USP doesn't require a daily test, and CertaCal sets no frequency for it. The number of weighings (10 to 30) and both limits are company policies that can only be stricter than the chapter's (repeatability 0.01 % to 0.10 %, sensitivity 0.01 % to 0.05 %). Each calibration keeps the limits it was tested to.
Certificate wording
Settings › Certificates & reports › Certificate setup: the logo, the certificate message and the compliance lines. Use Preview after any change. Only switch on compliance lines the company can stand behind for every certificate issued.
Settings › Certificates & reports › Certificate wording is yours to approve: the reproduction statement, the traceability sentence, the result line, the inspection keys, the verification caption, the draft and preliminary stamps, the customer's acknowledgement, and your accreditation body, number and symbol. It's versioned like the company policies, and each certificate keeps the version it was issued with. The accreditation symbol prints only on devices marked ISO 17025 and never on a calibration a reviewer marked outside the scope.
Settings › Certificates & reports › Accreditation scope is approved with the wording: enter your scope's lines and their CMCs, and inside the scope no certificate reports an uncertainty smaller than the CMC (ILAC P14 5.5). A raise usually means the uncertainty budget left something out; the policy Uncertainty raised to the accredited CMC decides whether such work waits for a person (the default), can be approved automatically, or is blocked. See Settings › Accreditation scope.
Nonconforming work
Reports › Nonconforming work is the register of nonconformity reports (NCRs), as procedure CP-009 asks (ISO/IEC 17025 7.10). An As Found reading outside tolerance is a calibration result, not an NCR.
- Raise an NCR the same day, from the register or with Raise an NCR on a scale's page, beside a reference standard, or on a calibration in Review (the NCR is then linked to it, and to its customer and job): what happened, the immediate action, how it was found, and the standard or vendor involved. Anyone in the office can raise and describe one. Each gets a number for the year, NCR-2026-001.
- The Quality Manager decides: the significance (Minor, Major or Critical, shown with its CP-021 risk level), the acceptability (accept as is, correct, or take corrective action), and when stopped work may resume. Owners can too; everyone else sees these and can't change them. Record the impact on earlier results (which jobs, devices and certificates), the disposition, whether the customer was notified, and whether results were recalled.
- Corrective action is needed for Major and Critical NCRs and whenever it could recur: record the root cause, the actions, who's responsible and the target date. The Quality Manager clicks Approve the plan, and after the target date Verify it worked with the evidence (a follow-up audit, re-test results, trend data).
- Close is the Quality Manager's, and is refused until the NCR is complete: CertaCal lists what's missing. A closed NCR is changed only after Reopen. NCRs are never deleted.
- The Home page's Quality tile counts open NCRs, Critical ones, and corrective actions past their target date.
- Once the customer has been notified, a calibration's NCR appears on its digital certificate (DCC) as a Nonconforming Work statement citing ISO/IEC 17025 7.10.
- Add to the risk register, on an NCR, puts it on the risks and opportunities register at the level its significance gives (CP-009 4.5.5).
NCR trends
Reports › NCR trends (or Trends on the Nonconforming work page) is the quarterly review CP-009 4.7 asks for. It starts on the last full quarter; change the dates for any period. It shows:
- NCRs raised and closed, and open now;
- the period's NCRs by type, significance, office, kind of equipment and technician;
- corrective actions needed, approved, shown to work and overdue;
- each of the last four quarters;
- Keeps coming back: devices and standards with more than one NCR in the year. A repeat is a risk to put on the register.
Risks and opportunities
Reports › Risks and opportunities is the register procedure CP-021 asks for (ISO/IEC 17025 8.5, 8.6 and 4.1.4 for impartiality).
- Add an entry: a risk (what could go wrong) or an opportunity (what could be better), the activity it concerns and where it came from. Each gets a number for the year, R-2026-001. Starting out, Add those five to rate puts in CP-021's suggested first register: impartiality, As Found recording, standards out of tolerance, data loss and key-person dependency.
- Rate it: likelihood and impact (an opportunity's benefit and ease), each Low, Medium or High; the level follows CP-021's matrix (Low, Medium, Med-Hi, High). Every change of rating is kept.
- Medium and higher need an action plan: the action, who, by when and how you'll know it worked. The Quality Manager clicks Approve the plan; changing the plan afterwards needs approving again. If it needs money, staff or a policy change, note who in top management approved it.
- A Low risk with no action is accepted with the reason.
- Close is the Quality Manager's, and is refused until the entry is complete: for a planned risk, the action done and Verify it worked with the evidence; for an opportunity, how it was taken up or why it was dropped. If the risk comes back, Reopen it and plan again (CP-021 4.5.2). Entries are never deleted.
- Management review summary lists, since the date you choose: new entries, what's open, overdue actions, Medium-or-higher risks without an approved plan, actions shown to work, and risks whose level changed (CP-021 4.7.1).
Amended certificates
You approve every amendment (Review page) and look after the register: Reports → Certificate amendments. Amendments are for administrative mistakes only; the readings never change. Check the reason and correction read well to a customer, because both print on the certificate.
Once a certificate is issued, its calibration can't be changed or deleted, by anyone. The database itself refuses: the readings, tests, inspection, notes, signature, the weights used, and the certificate itself. That's why an amendment is the only way to correct a certificate. Each certificate records three fingerprints when it's issued: of the PDF, of its machine-readable copy (the DCC XML, kept as the long-term record) and of the recorded data. They're checked every night, and the result is in Settings › Certificates & reports › Certificate setup, where you can also Check now; an amended certificate has the same data fingerprint as the original, which shows the readings weren't touched.
Tolerance basis and scope
On each scale, Judge results against decides the tolerances (HB44 maintenance, HB44 acceptance, customer defined, manufacturer). ISO 17025 marks calibrations inside the accredited scope. MU reported puts the uncertainty on the certificate, when Print measurement uncertainty is on (Settings › Certificates & reports › Certificate setup). Check new scales are set up correctly; the office admin enters them, but the consequences are yours.
Answering an auditor
| The auditor asks… | Show them… |
|---|---|
| "Pick a certificate. Show me it was traceable." | The scale's History → the calibration → the weights used (Test weights → kit → Recall for that date) → the kit's certificate and traceability number. |
| "Who checked it?" | The Review record: reviewer, date, any reason given. |
| "Which procedure was followed?" | The work instruction and revision on the certificate. |
| "What happens when a weight fails at the lab?" | Test weights → the impact review, its list of calibrations and its recorded outcome. |
| "And when a reference thermometer, prover or a customer's own standard fails?" | Test weights → Found out of tolerance → its impact review: the window, the calibrations it was used on, the outcome, who recorded it and when. |
| "How do you stop someone approving their own work?" | By default CertaCal refuses it; the Review page says "Your own work — someone else reviews it." If the owner has allowed it (Settings › Company › Role permissions), each one takes a second-look tick and is recorded as self-approved in the audit trail. |
| "How do you know every certificate was checked, if you don't read every one?" | Every calibration is scored by the program from its record; a person audits at least 10% of each job (at least one scale), always including every scale that scored under 80%; the job must average 80% or more. The job review records all of it. |
| "Who changed this record?" | The record's Change history, or the audit trail, with Check the trail to show it's intact. |
| "How do you control who can change what?" | Settings › Company › Users: each person's role. |
An auditor can be given their own Auditor account: they see every office page except the Company, Connections and Your CertaCal account settings and the management-only reports, and can change nothing. Show them those yourself when they ask.
21 CFR Part 11 records
For customers who are FDA-regulated (food, drugs, supplements, medical devices), CertaCal keeps their records the way 21 CFR Part 11 asks: approvals are electronic signatures, every later change needs a reason, and the audit trail can be handed to their auditor. The Compliance statement (Help, at the foot of every guide) goes through it clause by clause.
- Switching it on: once your CertaCal contact has offered Part 11 to your company, the owner or Quality Manager opens the customer and switches on 21 CFR Part 11: electronic signatures on this customer's records. Other customers keep one-click approval.
- Signing: approving, returning, approving a job and approving an amendment for that customer opens Sign electronically: type your username and password, every time. The signature shows your name, the date and time and what it means (approved, returned for rework, approved with the job, amendment approved) on the certificate, in its DCC, on the review page and in the scale's history. A wrong password counts toward locking your account, as at sign-in.
- Changed after signing: each signature keeps a fingerprint of what was signed. If the calibration changes afterwards, it says Changed after signing next to the signature.
- Reasons: any change to a finished calibration of that customer asks Why the change?, and the reason is kept in the audit trail with the values before and after.
- Automatic approval never approves that customer's calibrations: a signature needs a person.
- For their auditor: the customer's page has Audit trail for their auditor (between two dates, PDF or CSV), and each signed calibration has an Audit trail button.
- Signing in: your company can have the office app sign out after a time without use, the technician app lock, passwords expire (not one of the last 5), and owners, office admins and quality managers emailed when an account locks (Settings › Security). Someone who has signed keeps their username.
- Technicians don't sign under Part 11: they often work without signal. The reviewer's approval is the signature; the technician is identified by their own sign-in and the audit trail.
- What stays with you: training, a written policy that people are accountable for their signatures (the Compliance statement has a template), checking identity before making an account, and the letter to FDA where one is needed.
Glossary
| Term | Meaning |
|---|---|
| Acceptance tolerance | The tighter HB44 tolerance for a new, newly installed or just-repaired device. |
| Accuracy class | I, II, III, III L or IIII — how precise the scale is designed to be. Sets its tolerances. |
| Adjusted | Result when a scale passes As Left but its As Found readings differ from the As Left readings: something was adjusted. |
| Applied load | The certified weight actually placed on the scale for a test point. |
| As Found | Readings before any adjustment or repair. |
| As Left | Readings after your adjustments, as you leave the scale. |
| Audit (of a scale) | A reviewer's hand check of one scale on a job: its readings, photo and the program's quality score. |
| Audit trail | CertaCal's sealed record of every sign-in and every add, change or delete, with before and after values. |
| Build (increasing load) test | Readings taken as weight is added in steps. |
| Certificate | The customer's record of a calibration. Issued by CertaCal when a reviewer approves the job (or the calibration). Has a number, a QR code to verify it, and a digital (DCC) copy inside the PDF. |
| CLC | Concentrated load capacity: the most a vehicle scale section is rated to carry. A section test above it is allowed but flagged. |
| CoC | Certificate of Conformance — the NTEP or CTEP number showing a legal-for-trade model is type-approved. |
| County sealer | The county weights-and-measures office in California that receives placed-in-service reports. |
| DCC | Digital Calibration Certificate: a machine-readable copy of the certificate, embedded in the PDF. |
| Demo company | A practice company with made-up data, opened with Try the demo. Certificates are stamped DEMO and nothing is emailed. |
| Displayed weight | What the scale's indicator shows, written with every decimal place it shows (20.00, not 20). |
| Division (d) | The smallest step the indicator shows. |
| Drop (decreasing load) test | Readings taken as weight is removed in steps. |
| Error | Reading minus applied load. |
| HB44 | NIST Handbook 44 — the U.S. rules and tolerances for commercial weighing and measuring devices. |
| Health report | The summary page emailed to the customer with the certificates for a job. |
| Impact review | When a test weight or reference standard comes back from the lab out of tolerance, the check of every calibration it was used on since its last good certificate. |
| Intermediate check | A check of a test weight or reference material against a known reference between lab calibrations: every six months unless your company policy says otherwise. |
| Job | One visit to one customer location, with the scales to be done. |
| Job review | The reviewer's decision on a whole job: approved or sent back, with the program's score and the scales audited. |
| Kit | A set of the company's test weights that travel together, with a certificate. |
| Legal for trade | A device used to buy or sell by weight. State-regulated. |
| Location (site) | One address of a customer. A customer can have several. |
| Maintenance tolerance | The HB44 tolerance for devices in service. Used for routine calibrations. |
| N/A (not inspected) | A scale that couldn't be tested on the visit, with the reason. |
| Placed-in-service report | The form telling weights and measures a legal-for-trade device was installed, repaired, moved or removed. |
| Quality score | CertaCal's own score (out of 100) for a calibration, worked out from its record: tests done, readings, record complete, scale details. A job's score is the average. |
| Recall | Finding every certificate a weight was used on, e.g. when a weight is found out of tolerance. |
| Reference standard | A certified weight used as the "known" value. |
| Review | The office check of a job (or a calibration) before its certificates are issued. |
| Service agreement | A customer's or location's contract for regular service: its prices, how often visits happen, and its term. |
| Shift test | The same weight placed on each corner or quarter of the platform. |
| Tag (red / blue / yellow) | A weights-and-measures inspector's mark: out of service / stop-use / warning. |
| Tolerance | The largest error allowed at a test load. |
| Traceability | The unbroken chain of calibrations linking our weights to national standards. |
| Uncertainty | An estimate of how far our own measurement could be off. |
| Work instruction | The written procedure for a kind of scale, shown to the technician. |
| Works in the field | A setting for an owner, office admin or quality manager who also does calibrations: they can be dispatched jobs. |